
Hospital Ward Interior Fit-Outs, Tamil Nadu & Karnataka
Case Study
Project facts
- Client: Foress Healthcare, Bangalore
- Location: Government hospitals — multiple locations across Tamil Nadu & Karnataka
- Project type: Healthcare interior fit-out
- Area: 21,600 sq. ft.
- Duration: 6 months per project
The brief
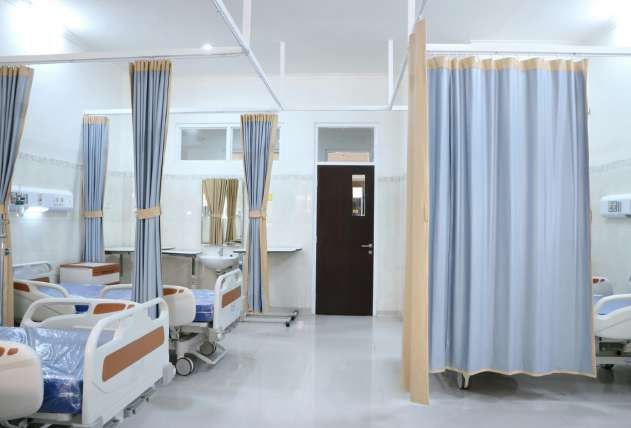
The hospitals required renovation and upgradation of existing ward facilities to enhance patient-care standards and comply with updated healthcare regulations. The scope covered modernising interiors, improving MEP systems and optimising space for better functionality and hygiene.
The critical constraint: every project had to be executed within a fully operational hospital, where patient safety, infection control and uninterrupted medical services were non-negotiable throughout the construction period.
Scope of work
Execution of partition systems, high-performance flooring, modular ceilings and specialised hygienic wall finishes in compliance with healthcare standards. The work included coordination and integration of medical gas pipelines, electrical systems and essential MEP services, with strict adherence to infection-control protocols and hospital-grade material specifications throughout.
The outcome
Each project was handed over within the committed timeline, with all systems fully operational and compliant with healthcare regulations. The upgraded facilities deliver enhanced patient comfort, improved operational efficiency for medical staff, and a safe, hygienic environment aligned with modern healthcare standards.